

Slovenian House - project activities on Winter Olympics
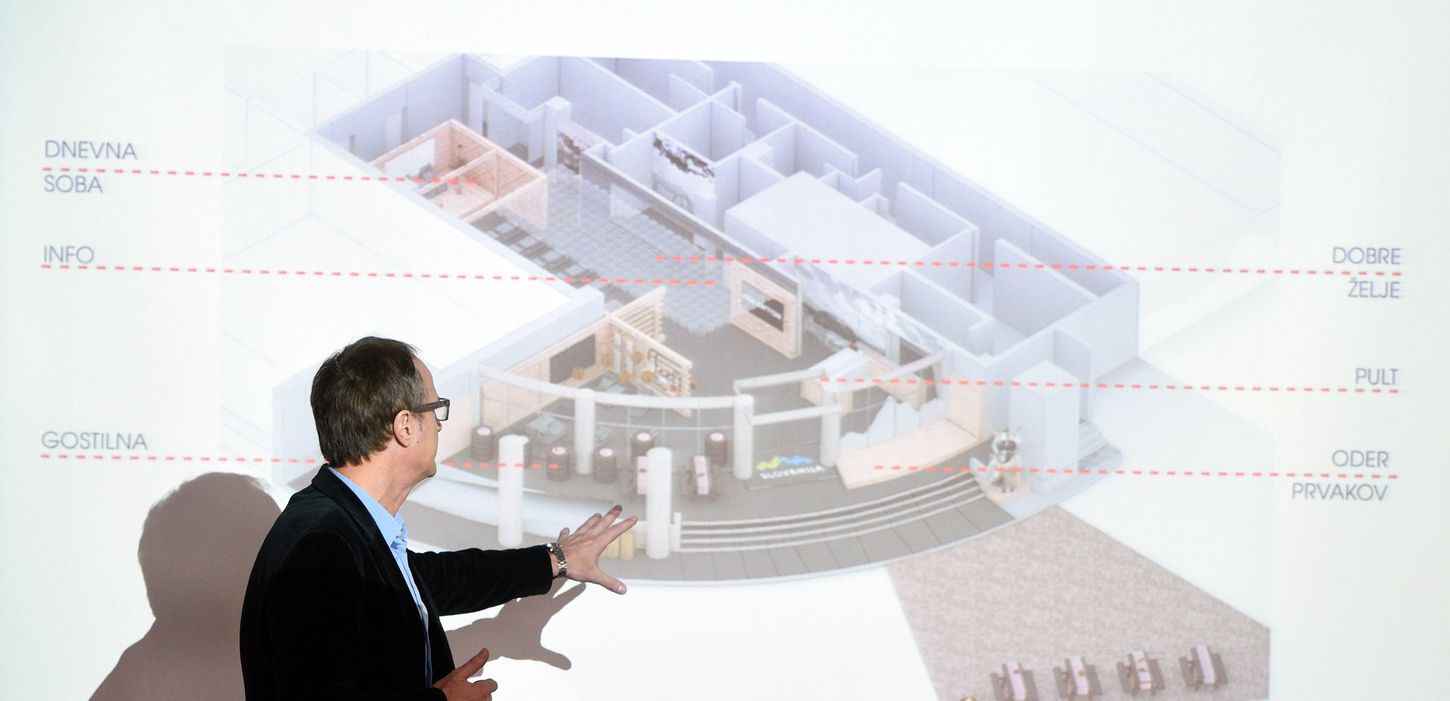
Slovenska Hiša will be located in the ski center Alpensia, right next to the Olympic village and sports venues in ski jumps, biathlon, cross-country skiing and alpine technical disciplines. In fact, it is not a house in the strict sense of the word. At the presentation of the GregorcVrhovec project, architects under the leadership of Aleš Vrhovec and Vanja Gregorc, who took care of the design, architecture and interior design of the Slovenian House (graphic design was the work of the ArnoldVuga agency led by Natasa Vuga) showed that, when all the equipment will arrive in Korea, the whole local golf club with its surrounding area will changed into a Slovenian House.
All those involved in the Slovene House project emphasized that they were satisfied with the location, because in the neighborhood there are similar buildings established by Alpine countries of Austria, Switzerland, Italy, Germany, as well as Sweden and the USA, countries which are strong in the fields of sports and economics. The budget or project value of Slovenska Hiša is 250,000 euros, which is likely to be the smallest budget for such a project among all countries.
In the house there will be two stages for informal events, external and internal, and there will also be an exhibition space for the presentation of the contents of the OCS, tourist organizations and sponsors. Of course, there is no lack of catering part with a traditional Slovenian touch, and the example of the layout was found by architects in construction of a Slovenian hayrack.
In addition, many well-established Slovene companies (Elan, Alpina and Hosekra) will be involved in the equipping, and Jezeršek catering will take care of the culinary side. Also, it is mentioned that RTV Slovenia will have its own studio there.
Photo credits: BoBo/rtvslo.si